
+8
8+
Photos & Videos
You will be speaking with the property owner directly
Private Inspection Available
Low maintenance home in a prime central location
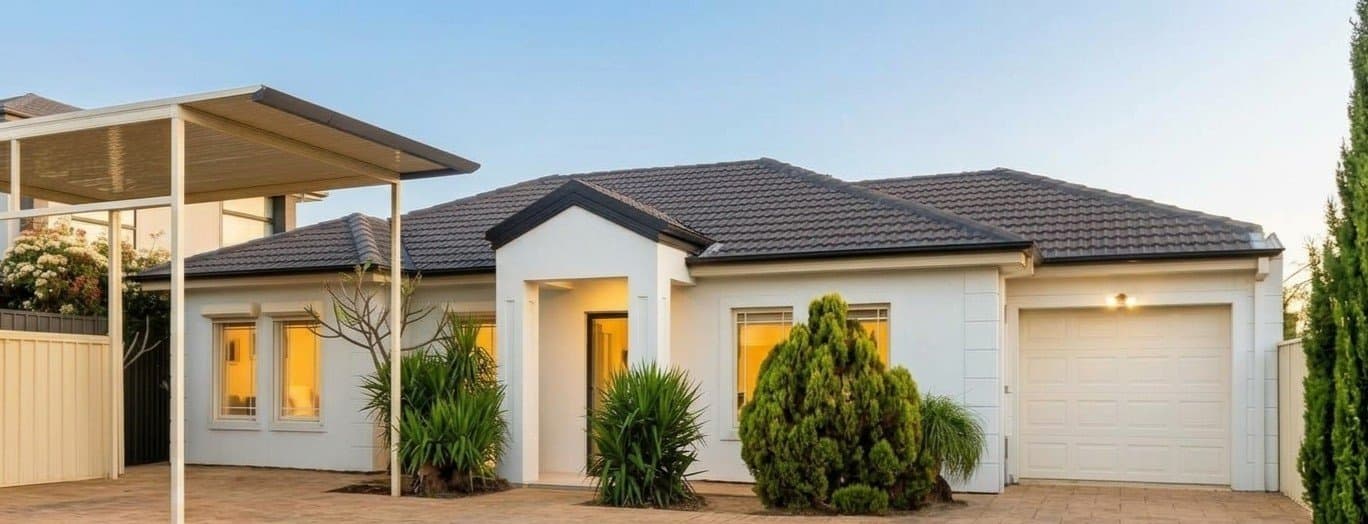
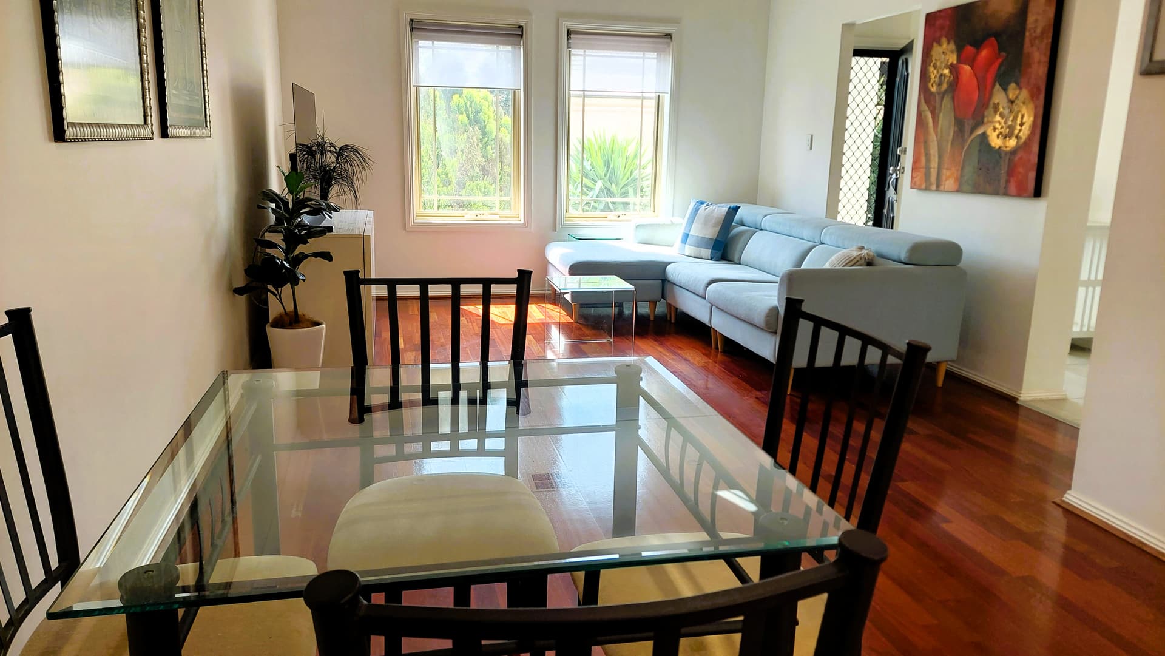
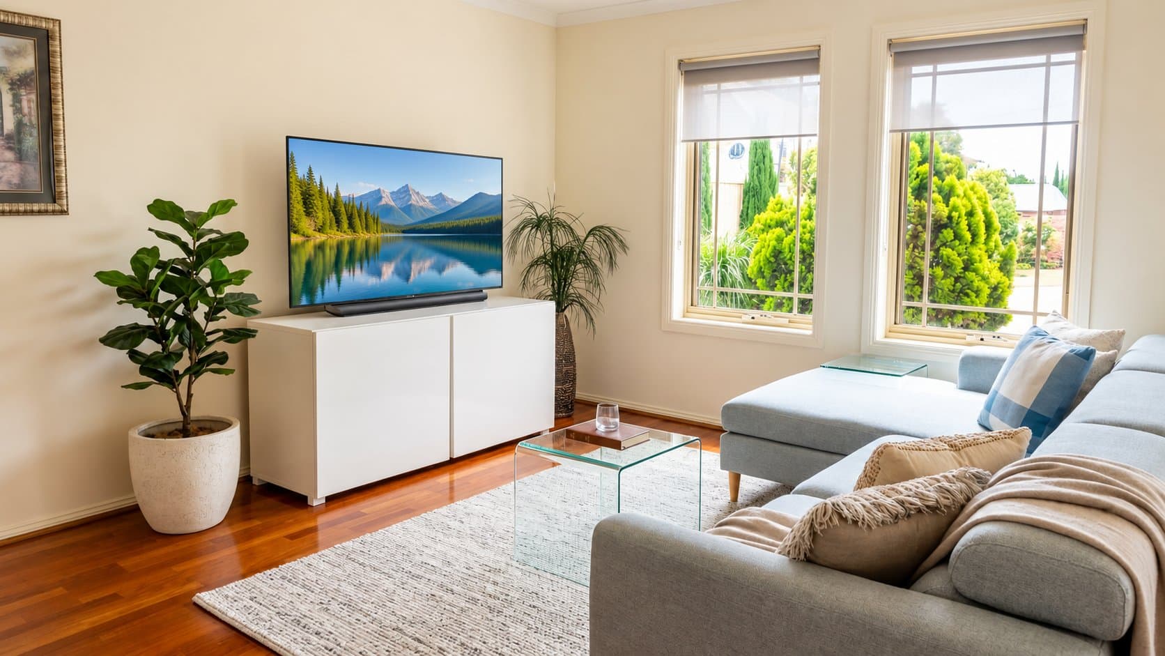
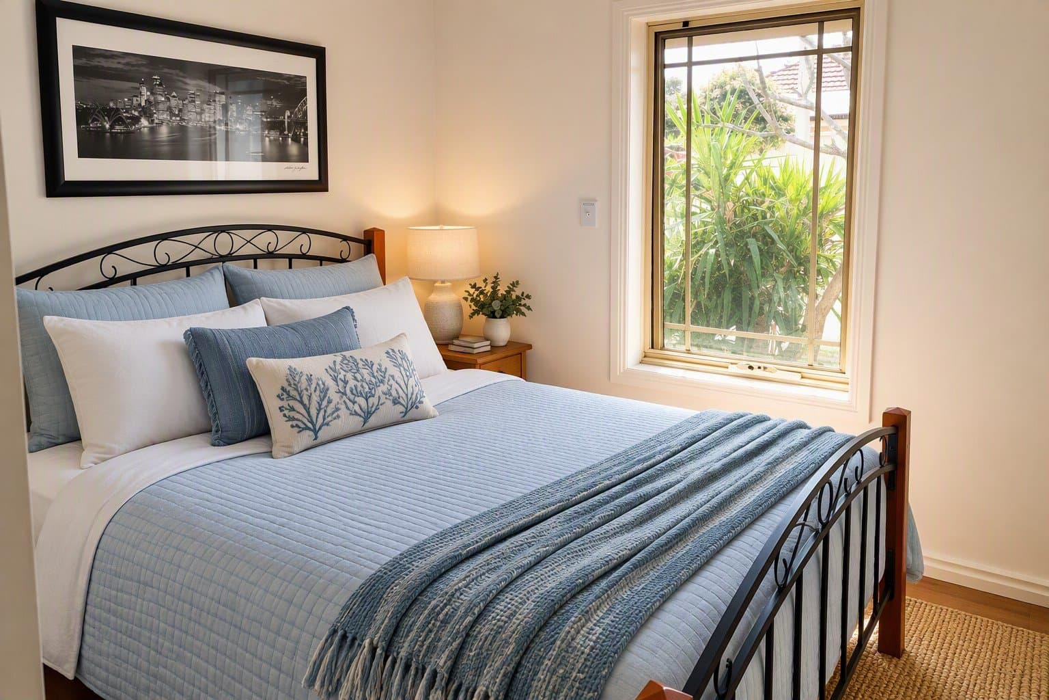
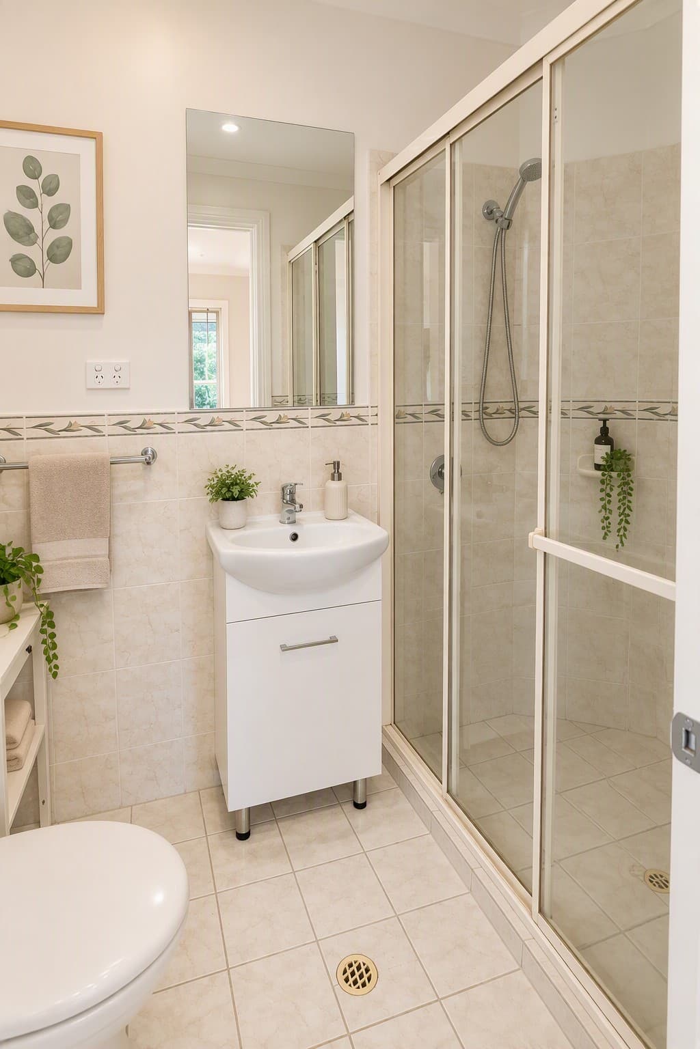
Reclaim your weekend! This free standing Community Titled three bedroom, two bathroom home offers the perfect blend of quality, low maintenance living with exceptional convenience. Behind the rendered façade and easy care garden beds, you'll discover a light filled home featuring stunning polished floating floorboards that flow throughout the open plan living and dining areas. Built in 2006, this steel frame, brick veneer home boasts 2.7 metre high ceilings, creating a wonderful sense of space and openness rarely found in homes of this style. The contemporary, recently renovated kitchen is sure to impress. Showcasing sleek white cabinetry, quality stainless steel appliances including a dishwasher, electric cooktop, gas oven, pantry and ample bench space, complemented by a convenient breakfast bar. All bedrooms feature built-in robes, while the well appointed primary bedroom provides a comfortable retreat with private ensuite. With one bedroom currently serving as a home office, busy work from home professionals can enjoy a dedicated work space. The neutral colour palette throughout ensures timeless appeal, with ducted zoned reverse-cycle air conditioning providing year round comfort. Step outside to the private courtyard, an ideal space for morning coffee, weekend barbecues and effortless outdoor entertaining. The property also features a single lock-up garage with drive through access to the rear courtyard. The 3.4m high carport is ideal for high clearance 4WDs, caravans or trade vehicles, providing valuable, secure off street parking for two vehicles. Perfectly positioned in highly sought after North Plympton, this home is conveniently located midway between Adelaide's CBD and the pristine coastline of Glenelg Beach. Adelaide Airport is also within easy reach, adding further convenience for frequent travellers. Public transport is a comfortable 200m short walk from your front door. Whether you're a first home buyer, downsizer or investor, this home offers an enviable opportunity to purchase in one of Adelaide's most desirable and well connected suburbs. Unable to attend the open inspections? Contact the vendor to arrange a private inspection. Property outgoings 2026. City of West Torrens Council Rates: $1,701.25 PA ESL : $174.40 PA Self Managed - Community Plan 23859 Lot 2 of 2 $297.50/Lot PA For Common Area Insurance Only Disclaimer: All information provided has been obtained from sources we believe to be accurate; however, we cannot guarantee its accuracy and accept no liability for any errors or omissions. Interested purchasers are advised to make their own enquiries and seek independent advice to satisfy themselves as to the accuracy of all information, including but not limited to land size, building dimensions, specifications, approvals, and suitability for their intended use. Images, floor plans, measurements and descriptions are provided for marketing purposes only and should not be relied upon as representations of fact. Virtual Staging Disclaimer: Some images have been digitally enhanced or virtually staged for illustrative purposes. Furniture, furnishings, décor and other items shown in these images may not be included in the sale of the property. Purchasers should rely on their own inspection of the property and not on the staged images when making purchasing decisions. All structural elements, fixtures and finishes are represented as they currently exist.
Low maintenance home in a prime central location
Reclaim your weekend! This free standing Community Titled three bedroom, two bathroom home offers the perfect blend of quality, low maintenance living with exceptional convenience. Behind the rendered façade and easy care garden beds, you'll discover a light filled home featuring stunning polished floating floorboards that flow throughout the open plan living and dining areas. Built in 2006, this steel frame, brick veneer home boasts 2.7 metre high ceilings, creating a wonderful sense of space and openness rarely found in homes of this style. The contemporary, recently renovated kitchen is sure to impress. Showcasing sleek white cabinetry, quality stainless steel appliances including a dishwasher, electric cooktop, gas oven, pantry and ample bench space, complemented by a convenient breakfast bar. All bedrooms feature built-in robes, while the well appointed primary bedroom provides a comfortable retreat with private ensuite. With one bedroom currently serving as a home office, busy work from home professionals can enjoy a dedicated work space. The neutral colour palette throughout ensures timeless appeal, with ducted zoned reverse-cycle air conditioning providing year round comfort. Step outside to the private courtyard, an ideal space for morning coffee, weekend barbecues and effortless outdoor entertaining. The property also features a single lock-up garage with drive through access to the rear courtyard. The 3.4m high carport is ideal for high clearance 4WDs, caravans or trade vehicles, providing valuable, secure off street parking for two vehicles. Perfectly positioned in highly sought after North Plympton, this home is conveniently located midway between Adelaide's CBD and the pristine coastline of Glenelg Beach. Adelaide Airport is also within easy reach, adding further convenience for frequent travellers. Public transport is a comfortable 200m short walk from your front door. Whether you're a first home buyer, downsizer or investor, this home offers an enviable opportunity to purchase in one of Adelaide's most desirable and well connected suburbs. Unable to attend the open inspections? Contact the vendor to arrange a private inspection. Property outgoings 2026. City of West Torrens Council Rates: $1,701.25 PA ESL : $174.40 PA Self Managed - Community Plan 23859 Lot 2 of 2 $297.50/Lot PA For Common Area Insurance Only Disclaimer: All information provided has been obtained from sources we believe to be accurate; however, we cannot guarantee its accuracy and accept no liability for any errors or omissions. Interested purchasers are advised to make their own enquiries and seek independent advice to satisfy themselves as to the accuracy of all information, including but not limited to land size, building dimensions, specifications, approvals, and suitability for their intended use. Images, floor plans, measurements and descriptions are provided for marketing purposes only and should not be relied upon as representations of fact. Virtual Staging Disclaimer: Some images have been digitally enhanced or virtually staged for illustrative purposes. Furniture, furnishings, décor and other items shown in these images may not be included in the sale of the property. Purchasers should rely on their own inspection of the property and not on the staged images when making purchasing decisions. All structural elements, fixtures and finishes are represented as they currently exist.
Details about the property
Loading map...
You will be speaking with the property owner directly
Private Inspection Available