

+12
12+
Photos & Videos
Auction Starts in
You will be speaking with the agent directly
Private Inspection Available
Quiet, Double-Glazed and Spacious: 204m² Townhouse Built for Year-Round Comfort
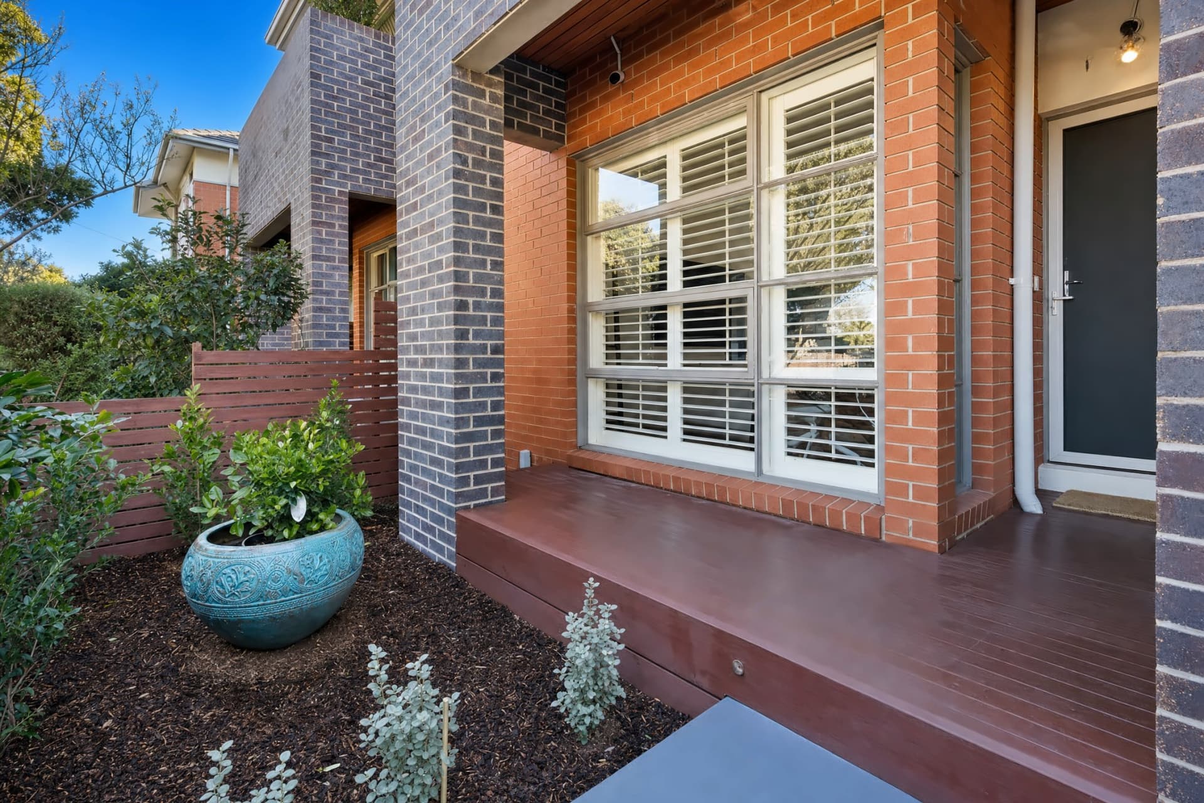
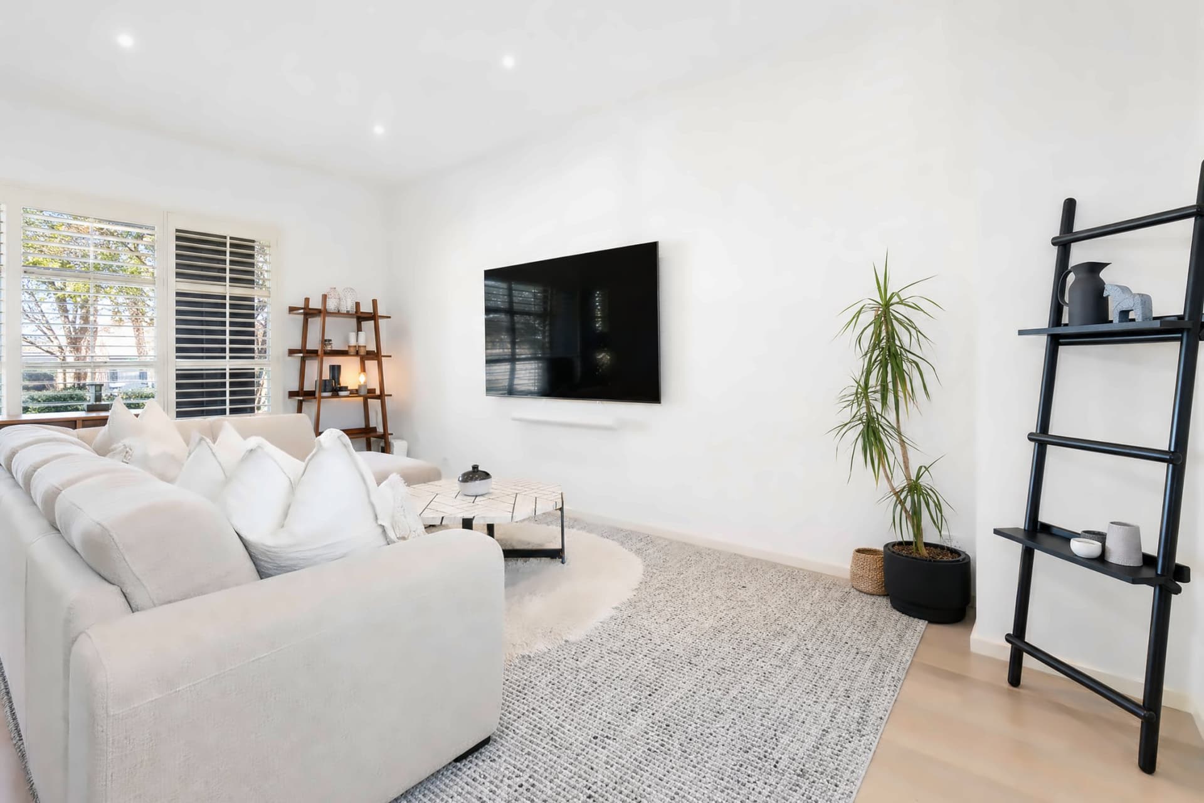
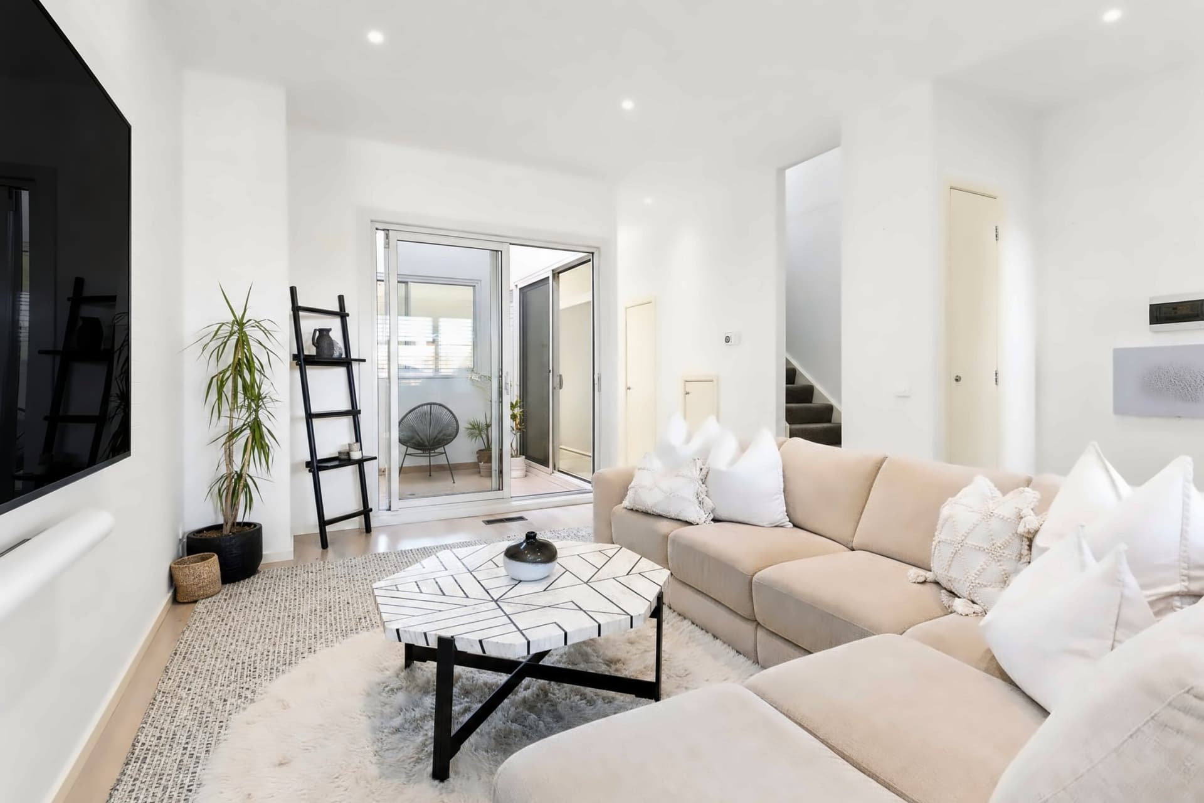
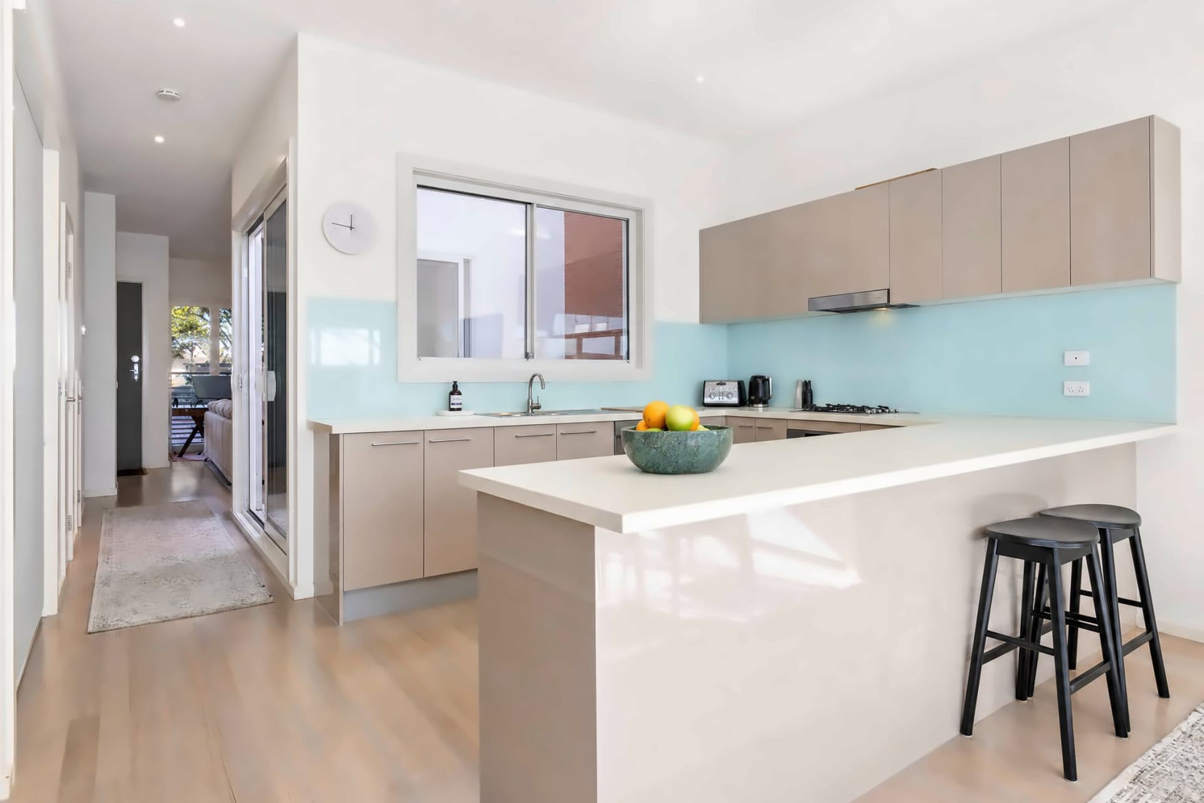
Tucked into a quiet residential pocket of Mordialloc, this three-bedroom townhouse is calm inside from the moment you close the front door. Double glazing throughout shuts out outside noise, keeps the heat out in summer and holds the warmth in through winter, so the home stays peaceful and comfortable all year round with less spent on heating and cooling. It also gives you the floor space, ceiling height and build quality that newer developments have quietly traded away: approx. 170m² of internal living, or approx. 204m² including the double garage, on a 182m² lot. Step in off the leafy front garden and verandah and the scale is obvious straight away. Generous ceiling heights and wide light timber floors run through a ground floor with two separate living zones: a front lounge for winding down, and an open-plan living and meals area at the rear that opens straight onto the deck. At the centre of the home, an open-air courtyard atrium pulls natural light deep into both levels, something you rarely see in a townhouse. The kitchen sits beside it with stone-look benchtops, a large island bench with breakfast seating, an aqua glass splashback, stainless appliances, a dishwasher and plenty of storage. For the tech lover, the home has been completely wired with Ethernet cabling throughout, giving you fast, reliable wired connections across the home and making it well suited to home automation. Upstairs, the master bedroom has its own balcony, a built-in robe and an ensuite with a twin-basin vanity. Two more double bedrooms each have built-in robes. A full family bathroom with a separate bath and shower, a powder room, and a study nook off the landing for working from home finish the level. A second WC and a separate laundry sit downstairs. Out back, the timber deck is set up for barbecues and long weekend lunches, with a private path through to a double garage of 6.2 x 5.5m off the shared rear driveway. Then there's the location: quiet at home, close to everything. Your morning coffee is a five-minute walk away at Hendriks Cafe or Oscar's Hangout, two of the area's best-loved local cafés, and Doug Denyer Reserve is just around the corner. Wander about 15 minutes the other way and you're on Mordialloc's Main Street, with Main Street Cafe, Siesta Cafe & Deli and Mordi Deli for brunch, Tommy Ruff Fishbar, Bang Bang and Ok Billy Souvlaki Bar for dinner, and Woolworths and ALDI for the weekly shop. Mordialloc Beach, Peter Scullin Reserve and the pier are a 20 to 25 minute stroll, or four minutes in the car. Location at a glance (approximate times): - Hendriks Cafe and Oscar's Hangout: 5 to 6 min walk - Doug Denyer Reserve: 5 min walk - Kevin Hayes Dog Park (with coffee van): 7 min walk - Mordialloc Beach Primary School: 11 min walk - Main Street cafés, restaurants and shops: 15 min walk, 3 min drive - Mordialloc Station (Frankston line): 16 min walk - Woolworths Mordialloc: 17 min walk - Peter Scullin Reserve: 20 min walk - Mordialloc Beach and Pier: 25 min walk, 4 min drive - Westfield Southland: 11 min drive What you'll love: - Quiet residential pocket, a short walk to cafés, parks and the beach - Double glazing throughout for year-round comfort, less noise and lower energy bills - Two levels, three bedrooms, two bathrooms plus two extra WCs - Approx. 170m² internal living (approx. 204m² incl. garage) on 182m² of land - Generous ceiling heights and light timber floors - Ethernet cabling throughout, ready for home automation - Two living zones plus a dining area - Central courtyard atrium bringing light into both levels - Master with balcony, built-in robe and twin-basin ensuite - Upstairs study nook - Timber deck and a double garage with rear driveway access Disclaimer: Whilst all care has been taken in the preparation of this listing, Unreserved Real Estate Pty Ltd and its representatives cannot guarantee the accuracy or correctness of the information provided. All details, measurements, land sizes and boundaries are approximate and have been obtained from sources believed to be reliable. Prospective purchasers should make their own enquiries and rely on their own investigations to satisfy themselves on all matters. Unreserved Real Estate Pty Ltd accepts no responsibility or liability for any errors, omissions or inaccuracies.
Quiet, Double-Glazed and Spacious: 204m² Townhouse Built for Year-Round Comfort
Tucked into a quiet residential pocket of Mordialloc, this three-bedroom townhouse is calm inside from the moment you close the front door. Double glazing throughout shuts out outside noise, keeps the heat out in summer and holds the warmth in through winter, so the home stays peaceful and comfortable all year round with less spent on heating and cooling. It also gives you the floor space, ceiling height and build quality that newer developments have quietly traded away: approx. 170m² of internal living, or approx. 204m² including the double garage, on a 182m² lot. Step in off the leafy front garden and verandah and the scale is obvious straight away. Generous ceiling heights and wide light timber floors run through a ground floor with two separate living zones: a front lounge for winding down, and an open-plan living and meals area at the rear that opens straight onto the deck. At the centre of the home, an open-air courtyard atrium pulls natural light deep into both levels, something you rarely see in a townhouse. The kitchen sits beside it with stone-look benchtops, a large island bench with breakfast seating, an aqua glass splashback, stainless appliances, a dishwasher and plenty of storage. For the tech lover, the home has been completely wired with Ethernet cabling throughout, giving you fast, reliable wired connections across the home and making it well suited to home automation. Upstairs, the master bedroom has its own balcony, a built-in robe and an ensuite with a twin-basin vanity. Two more double bedrooms each have built-in robes. A full family bathroom with a separate bath and shower, a powder room, and a study nook off the landing for working from home finish the level. A second WC and a separate laundry sit downstairs. Out back, the timber deck is set up for barbecues and long weekend lunches, with a private path through to a double garage of 6.2 x 5.5m off the shared rear driveway. Then there's the location: quiet at home, close to everything. Your morning coffee is a five-minute walk away at Hendriks Cafe or Oscar's Hangout, two of the area's best-loved local cafés, and Doug Denyer Reserve is just around the corner. Wander about 15 minutes the other way and you're on Mordialloc's Main Street, with Main Street Cafe, Siesta Cafe & Deli and Mordi Deli for brunch, Tommy Ruff Fishbar, Bang Bang and Ok Billy Souvlaki Bar for dinner, and Woolworths and ALDI for the weekly shop. Mordialloc Beach, Peter Scullin Reserve and the pier are a 20 to 25 minute stroll, or four minutes in the car. Location at a glance (approximate times): - Hendriks Cafe and Oscar's Hangout: 5 to 6 min walk - Doug Denyer Reserve: 5 min walk - Kevin Hayes Dog Park (with coffee van): 7 min walk - Mordialloc Beach Primary School: 11 min walk - Main Street cafés, restaurants and shops: 15 min walk, 3 min drive - Mordialloc Station (Frankston line): 16 min walk - Woolworths Mordialloc: 17 min walk - Peter Scullin Reserve: 20 min walk - Mordialloc Beach and Pier: 25 min walk, 4 min drive - Westfield Southland: 11 min drive What you'll love: - Quiet residential pocket, a short walk to cafés, parks and the beach - Double glazing throughout for year-round comfort, less noise and lower energy bills - Two levels, three bedrooms, two bathrooms plus two extra WCs - Approx. 170m² internal living (approx. 204m² incl. garage) on 182m² of land - Generous ceiling heights and light timber floors - Ethernet cabling throughout, ready for home automation - Two living zones plus a dining area - Central courtyard atrium bringing light into both levels - Master with balcony, built-in robe and twin-basin ensuite - Upstairs study nook - Timber deck and a double garage with rear driveway access Disclaimer: Whilst all care has been taken in the preparation of this listing, Unreserved Real Estate Pty Ltd and its representatives cannot guarantee the accuracy or correctness of the information provided. All details, measurements, land sizes and boundaries are approximate and have been obtained from sources believed to be reliable. Prospective purchasers should make their own enquiries and rely on their own investigations to satisfy themselves on all matters. Unreserved Real Estate Pty Ltd accepts no responsibility or liability for any errors, omissions or inaccuracies.
Details about the property
Loading map...
Auction Starts in
You will be speaking with the agent directly
Private Inspection Available